
Woodbury Park, Worcester
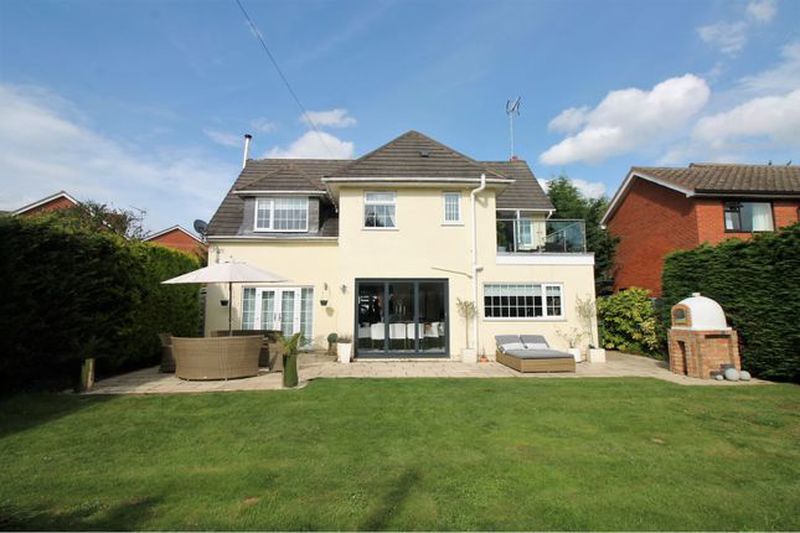
This individually designed detached family home occupies an attractive position within a quiet cul-de-sac and falls within the highly regarded Chantry School catchment area. Internal viewing advised to appreciate the size of the plot and internal space.
The welcoming entrance hall creates an immediate sense of space and light, complemented by elegant porcelain tiled flooring and a striking spiral staircase leading to the first floor.
The ground floor has been thoughtfully arranged to provide flexible accommodation, including a generous double bedroom, ideal for teenagers, guests or multi-generational living. A recently fitted boot room offers excellent practical space with plumbing for a washing machine, provision for a tumble dryer, stylish complementary cabinetry and quartz worktops.
The impressive kitchen/dining room has been designed with both family life and entertaining in mind. It features attractive wall panelling, a Rangemaster cooker and bi-fold doors opening directly onto the rear garden, creating a seamless connection between the indoor and outdoor living spaces.
The dual-aspect living room is bright and spacious, with a recently installed wood-burning stove providing an attractive focal point and a cosy atmosphere throughout the colder months.
Upstairs, the property offers three well-proportioned double bedrooms. The exceptional principal suite is a real highlight, benefiting from a fully fitted dressing room with bespoke wardrobes and shelving, a beautifully appointed en-suite featuring marble worktops, and a private balcony with space for seating, overlooking the secluded rear garden.
Externally, the property is approached via a substantial driveway providing ample off-road parking and leading to a detached double garage. Gated side access leads through to the private rear garden, completing this superb family home.
Please note that the main photo is of the rear of the property. These details are a guide to the property and should not be taken as legally correct. Any buyer should make their own investigations prior to purchase.
Severn Terrace, Worcester
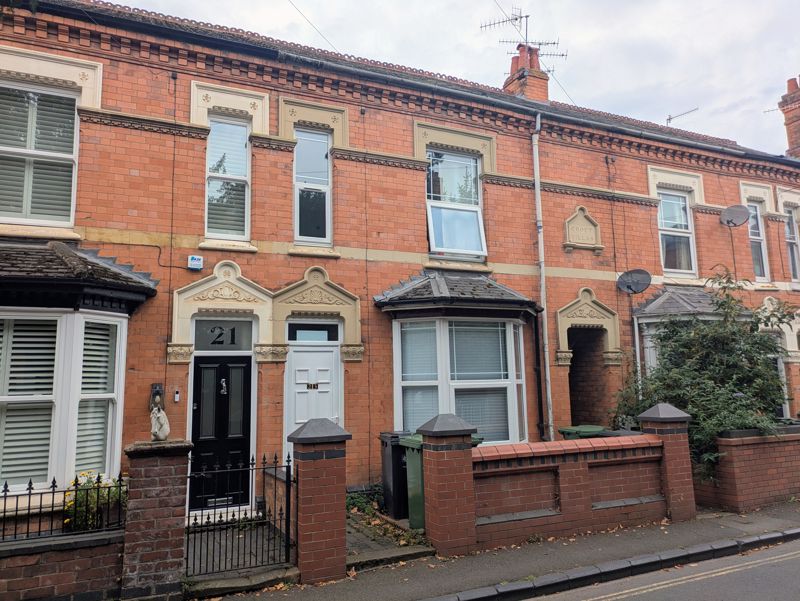
A well-appointed 6-bedroom licenced HMO property located within Worcester City Centre situated next to Worcester Racecourse. Property is let to professionals achieving gross income when fully let of £40,800 per annum
The HMO licence is valid until 2029 however is non-transferrable.
The property comprises of entrance hall providing access to 2 of the bedrooms situated on the ground floor having 1 double to the front aspect and single to middle aspect. To the rear aspect, we have a fully fitted kitchen/diner with base and eye level units and appliances leading through to utility room and then bathroom with shower. Access to the courtyard garden space is gained via the utility room.
To the first floor there are 2 double bedrooms, shower room and additional single bedroom with balcony boating views of Worcester racecourse.
The third floor of the property accommodates a self-contained studio apartment having separate bedroom area inclusive of fitted kitchen and shower room facilities.
The fire protection within the property is panel controlled and zoned.
Benefitting from having the Nest app controlled central heating to monitor tenants’ usage, Replacement flat roof and newly fitted fuse board. The property will be sold on a furnished basis.
EPC grade C
Comer Road, Worcester
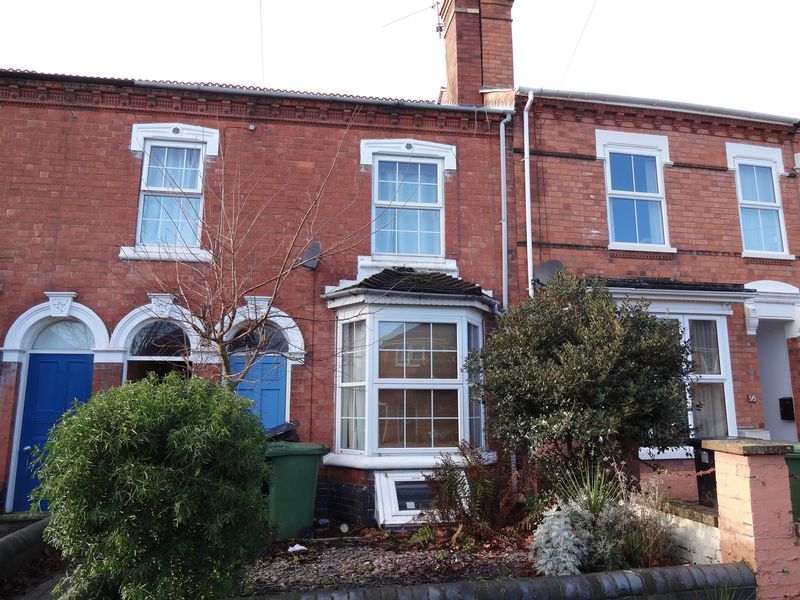
A six bedroom HMO situated within a 10 minute walk of Worcester University. One double bedroom has ensuite facilities. The property is set over 4 floors and has a separate communal lounge and kitchen. The property is currently let to 6 University students.
EPC Rating D.
Astwood Road, Worcester
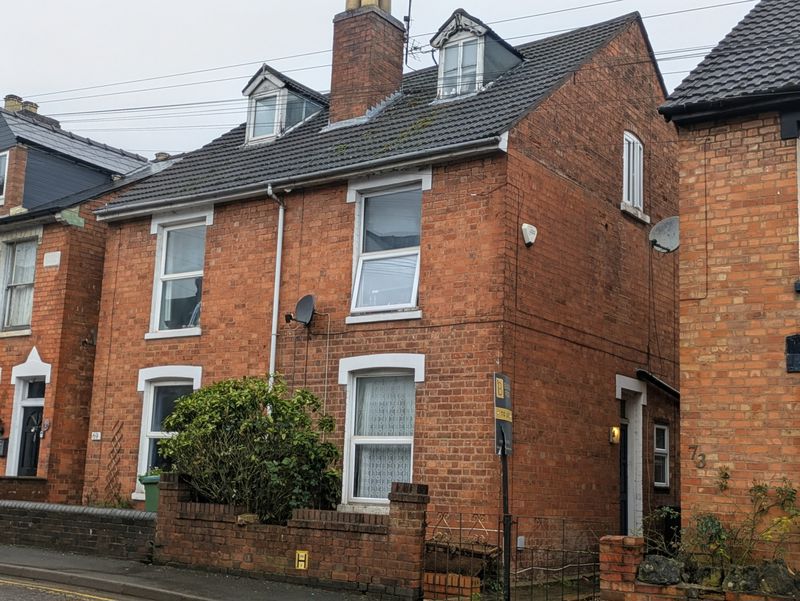
A five bedroom licensed HMO property situated in a convenient location close to Worcester City Centre. The property has 5 double bedrooms and 2 separate shower rooms. There is a communal lounge and separate kitchen. The property has a garden to rear.
Snowshill Close, Worcester
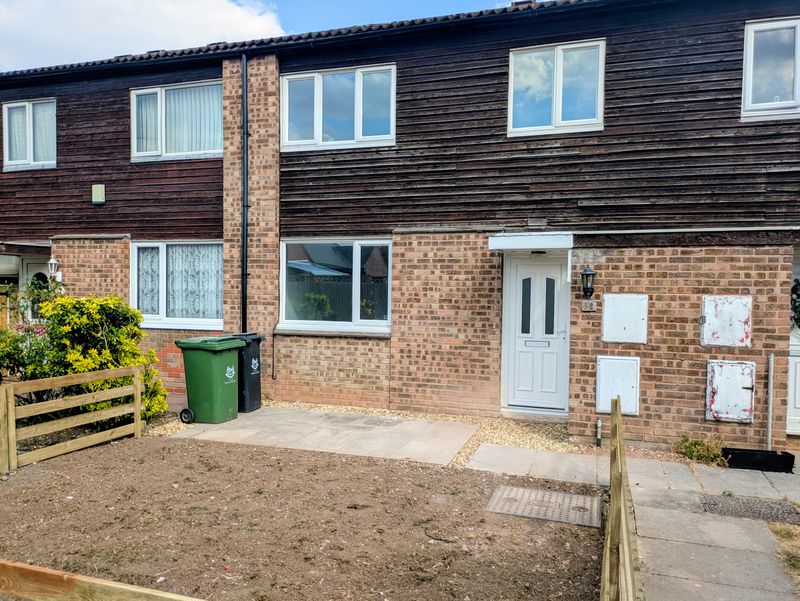
A beautifully presented and recently refurbished three-bedroom terraced property, offering stylish and practical accommodation throughout. Finished to a high standard and ready for immediate occupation, the property is offered with vacant possession and no onward chain, making it an ideal purchase for first-time buyers, families or investors.
The accommodation includes a welcoming entrance area, a convenient ground-floor cloakroom with WC, and a spacious kitchen/diner forming the heart of the home. The kitchen has been completely re-fitted with a contemporary range of units and integrated appliances, with a door providing direct access onto the rear garden.
Upstairs, the property provides three well-proportioned bedrooms together with the main bathroom.
As part of the refurbishment, the property has benefited from significant improvements to its services, including a new certified gas central heating boiler and a rewire of the electrical installation, complete with a five-year electrical certificate, providing additional reassurance for the new owner.
The property has been finished and presented to an excellent standard throughout and really needs to be viewed internally to appreciate the quality of the accommodation and refurbishment on offer.
Allesborough Hill, Pershore
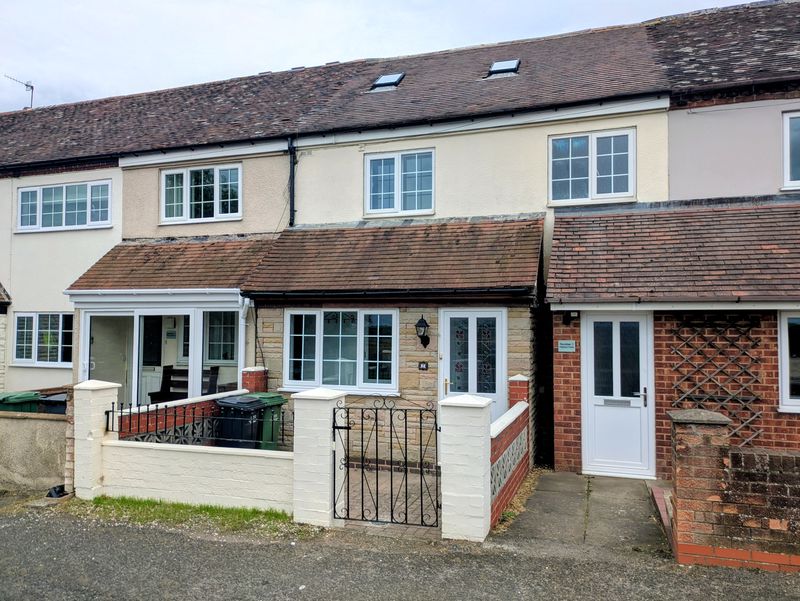
Charming Two Double Bedroom Cottage with Beautiful Countryside Views.
If you are looking to escape the hustle and bustle and enjoy a more private pace of life, this delightful two double bedroom cottage could be exactly what you have been searching for.
Enjoying a wonderful position with beautiful views across open countryside, the property has been designed to make the most of its surroundings, with attractive outlooks from virtually every window. The result is a genuine feeling of space, peace and escapism, while still offering comfortable and practical accommodation.
The cottage offers a generous parking area, providing ample off-road parking.
On entering the property, a useful entrance porch provides the perfect everyday space for storing coats, boots, shoes and buggies before continuing into the main accommodation. In addition to the lounge and kitchen/breakfast room there is a handy utility.
Upstairs are two well-proportioned double bedrooms. The master bedroom benefits from built-in wardrobes and an en-suite W.C., while both bedrooms enjoy lovely views of the surrounding countryside.
The property has been beautifully maintained and further benefits from recently laid, luxurious carpets, giving the interior a fresh, warm and welcoming feel.
There is also a generous loft space offering potential for conversion, subject to obtaining any necessary planning permission and Building Regulations approval, providing an exciting opportunity for a future owner to increase the accommodation.
Offered with vacant possession, this charming cottage combines countryside views, generous parking and future potential in a wonderfully open setting.
For anyone dreaming of leaving the rat race behind, opening the curtains to open countryside and coming home to somewhere that genuinely feels like an escape, this could be the place.
Details are for guidance only and all purchasers are advised to make their own enquiries. Measurements may not be to scale.
Cypress Street, Worcester
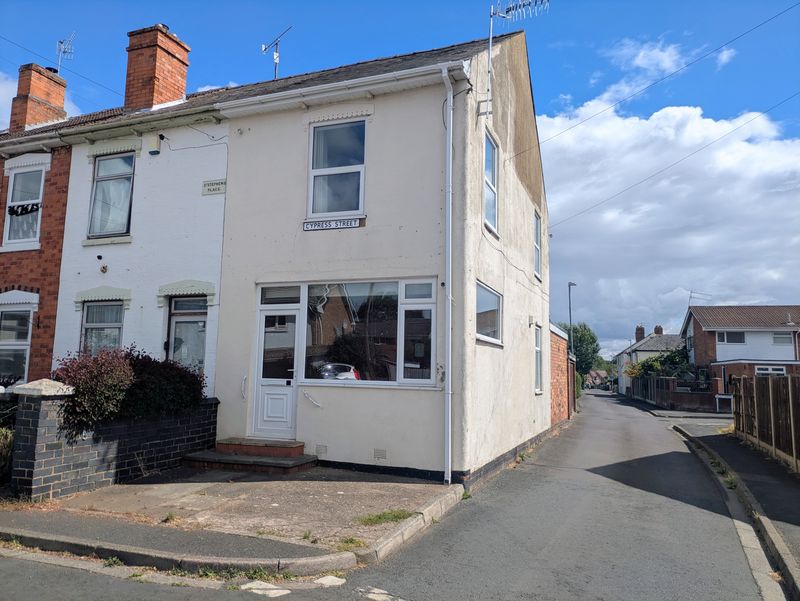
A two bedroom Victorian terrace property requiring some updating. The downstairs front room has been previously used as a hairdressers and the rear of the property gives access to the residential accommodation. To the rear there is a detached brick built garage, off road parking and a garden. The property is offered with vacant possession and situated in the sought after location of Barbourne. A rare find with parking, internal viewing recommended.
Bishops Avenue, Worcester
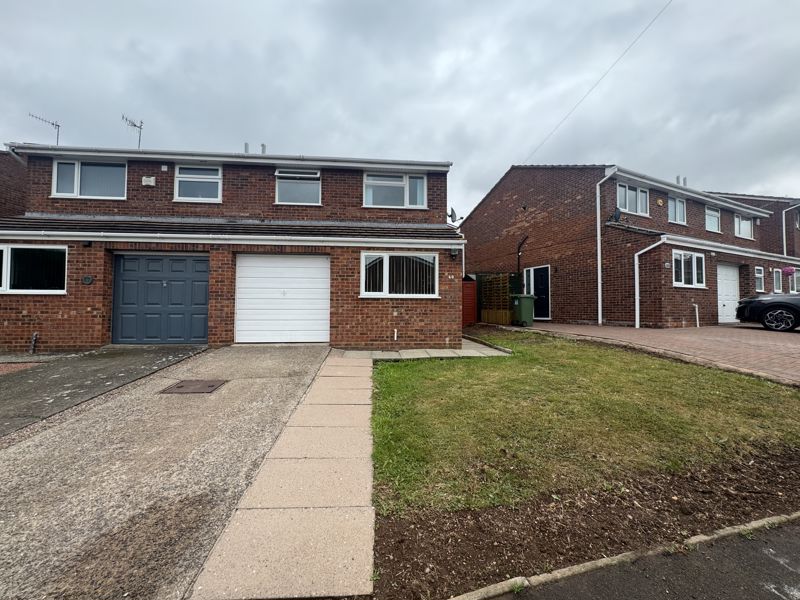
Three-Bedroom Semi-Detached Property Available NOW
A well-presented three-bedroom semi-detached property available now, situated in a popular and convenient residential location in WR3. The property is ideally positioned within close proximity to a range of local schools, shops, amenities and transport links, making it a suitable home for families, professionals or those looking for well-connected accommodation.
The property offers well-proportioned living accommodation arranged over two floors, together with off-road parking, a front garage and a private rear garden.
Ground Floor
Access to the property is gained via a convenient side entrance, leading into the main accommodation.
The ground floor comprises a fully fitted kitchen with a good selection of base and eye-level units, providing useful storage and preparation space for everyday cooking. The kitchen offers a practical layout and is well suited to family living.
The property also benefits from a generously sized living room, providing a comfortable main reception space with plenty of room for a range of furniture. The living room also provides direct access to the rear garden, allowing for easy use of the outdoor space and providing plenty of natural light.
There is also a useful under-stairs storage cupboard, providing additional space for coats, household items and other everyday belongings.
First Floor
To the first floor are three bedrooms, comprising two double bedrooms and one single bedroom.
The two double bedrooms offer comfortable proportions and provide suitable space for bedroom furniture and storage. The additional single bedroom could be used as a child’s bedroom, guest room, home office or study, depending on the tenant’s requirements.
The first floor also benefits from a family bathroom fitted with a shower, providing practical facilities for the household.
Outside
To the front of the property is a garage and off-road parking, providing valuable parking and storage facilities.
To the rear is a private garden, offering a pleasant outdoor area for relaxing, entertaining or enjoying family time during the warmer months.
Location
The property is situated on Bishops Avenue in the WR3 area of Worcester, within easy reach of a range of local amenities and schools. The surrounding area provides convenient access to everyday facilities, shops and services, while transport links provide access towards Worcester city centre and surrounding areas.
The location offers a good combination of a residential setting with convenient access to amenities, making this an attractive option for those looking to rent in the WR3 area.
EPC Rating: D
Early viewing is highly recommended to appreciate the accommodation and location on offer.
Bromyard Road, Worcester
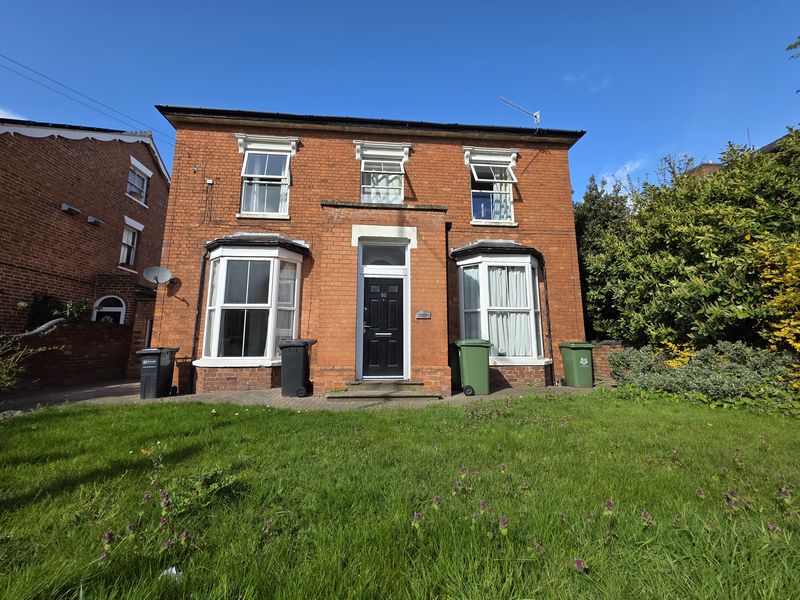
Well-Presented Large Double Ensuite Room Available September.
A well-presented ensuite double room is available September, within this spacious and modern 10-bedroom HMO property situated in the popular WR2 area of Worcester.
The property has been thoughtfully arranged to provide comfortable and practical shared living accommodation, making it an ideal choice for tenants looking for a well-maintained home with excellent communal facilities.
The large double bedroom available offers generous proportions and is an excellent option for anyone looking for additional space within a well-equipped shared property.
Communal Areas
The property benefits from spacious and well-maintained communal areas, providing plenty of room for tenants to relax, cook and socialise.
The modern shared kitchen is fully equipped with a range of appliances and offers ample cupboard and worktop storage, making it practical for multiple occupants. There are also laundry facilities available within the property for added convenience.
To the rear of the property is a well-maintained garden, providing a pleasant outdoor space for tenants to enjoy during the warmer months.
Location
Situated on Bromyard Road in the popular WR2 area, the property is conveniently located for access to a range of local amenities, shops, supermarkets, restaurants and everyday services.
The property also offers convenient access to local transport links and Worcester city centre, making it well placed for professionals commuting locally or further afield.
Rent & Bills Included
The rent is inclusive of gas, electricity, water, internet and council tax, helping to make monthly budgeting straightforward and convenient for tenants. The Gas and Electricity usage is subject to a £40 PP cap per month for fair allowances.
EPC grade D.
Barbourne Road, Worcester, WR1
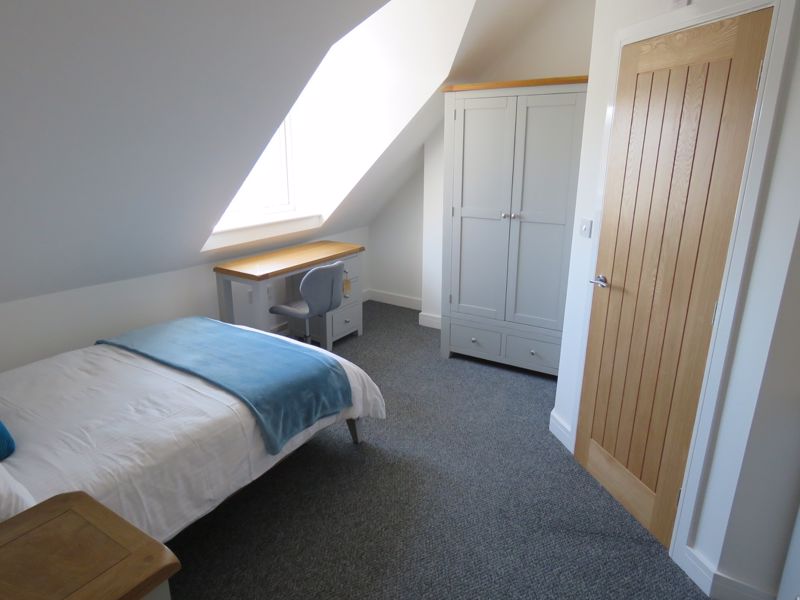
3 ENSUITE ROOMS LEFT!
Fantastic Location, Stunning Presentation – An Opportunity Not To Be Missed!
Property Benefits From Having Spacious Communal Area, Fully Fitted Kitchen With Ample Cooking And Storage Facilities, Rear Garden, Laundry Facilities, Bike Storage, Dish Washer, Neutral Decor Throughout, Bespoke Furnishings And Parking Permits Available On A First Come First Serve Basis Via Permits From WCC At Any Additional Cost.
Rent Is As Follows PCM;
Room 6 – £585
Room 8 – £625
Room 11 – £625 – Available October
Rent Is Inclusive Of Gas For Communal Area, Water And Internet. Electricity Is Paid By The Tenant Via Top-up Meter Within Room.
EPC D.
Black Pear Lettings Accept Payment For The Deposit In Instalments/In Line With Funding To Assist Students With Their Money Management. Any Gas Allowances Are Capped At £40 PP PCM In Line With Fair Usage Policies. Black Pear Lettings Are On Hand 24/7 As Part Of Our Fully Managed Service Taken By A Landlord To Assist Managed Tenants At All Times. Speak To An Agent In Our Office For Further Information 01905 21932 info@blackpearlettings.co.uk Or Visit Our Website For Further Property Listings www.blackpearlettings.co.uk. Thank You!
Ombersley Road, Worcester
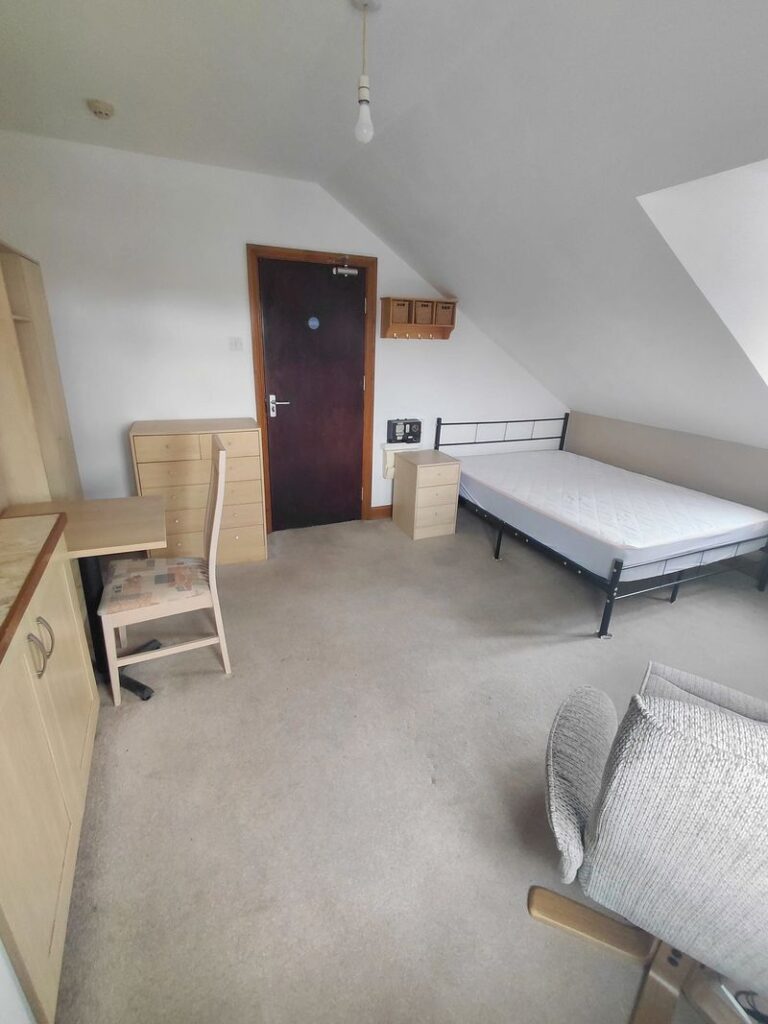
Spacious And Well Presented One Double Bedrooms Available Within A House Share.
Situated Within The Room Is A Kitchenette Area Compromising Of Under Counter Fridge Freezer, Cupboard Space And Appliances. The Property Also Offers Access To Shared Facilities Including A Kitchen And Bathroom.
The Property Benefits From A Neutral Décor Throughout, The Bedroom Is Situated On The Upper Floor.
Rent Is £615.00 Per Month And Includes Gas, Water And Council Tax. Electricity Is Via A Top Up Meter.
Conveniently Located With Easy Access To Local Amenities, Transport Links And Shops.
Early Viewing Is Highly Recommended To Avoid Disappointment. Photos Included Are To Give An Idea Of The Accommodation Layout.
EPC E.
9 Castle Street, Worcester, WR1
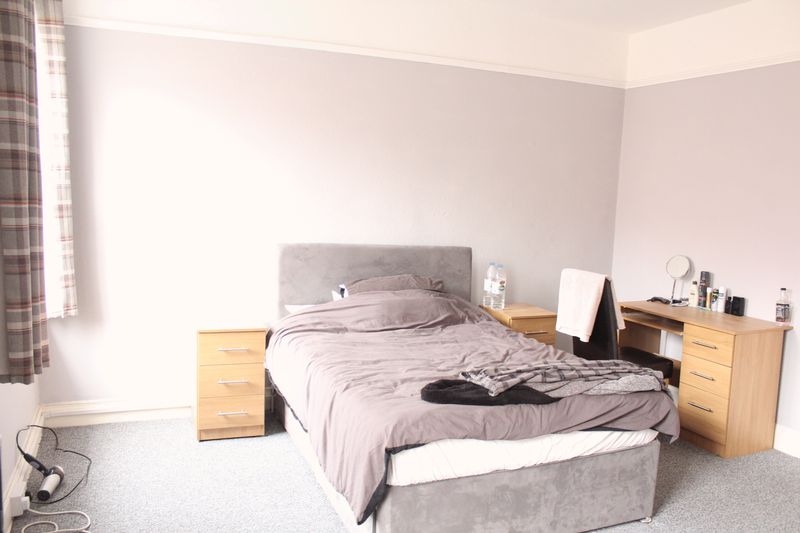
5 Bedroom House Share Within The City Centre, Ample Sized Rooms, Communal Room, Parking To Rear Aspect, Ideal Student House Share, Available To Let September 2026.
2 Double Rooms Available At £595 PP PCM And Additional Attic Room At £620 PCM Fully Inclusive Of Gas And Electricity Capped At £40 PP PCM, Water And Internet.
Property Has Ground Floor Shower Room, Separate WC, First Floor Shower Room And First Floor Bathroom With Shower.
EPC D.
Black Pear Lettings Accept Payment For The Deposit In Instalments/In Line With Funding To Assist Students With Their Money Management. All Gas And Electricity Allowances Are Capped At £40 PP PCM In Line With Fair Usage Policies. Black Pear Lettings Are On Hand 24/7 As Part Of Our Fully Managed Service Taken By A Landlord To Assist Managed Tenants At All Times. Speak To An Agent In Our Office For Further Information 01905 21932 info@blackpearlettings.co.uk Or Visit Our Website For Further Property Listings www.blackpearlettings.co.uk. Thank You!